
Civil engineering in Richmond & Central Virginia
What your plan set includes
Most projects need several of these together, and the interactions between them are where the design work really is.
Site, development and construction plans
The engineered plan set a locality reviews: layout, grading, access, parking, drainage and utilities, drawn to the jurisdiction's own ordinance and checklist.
Residential communities
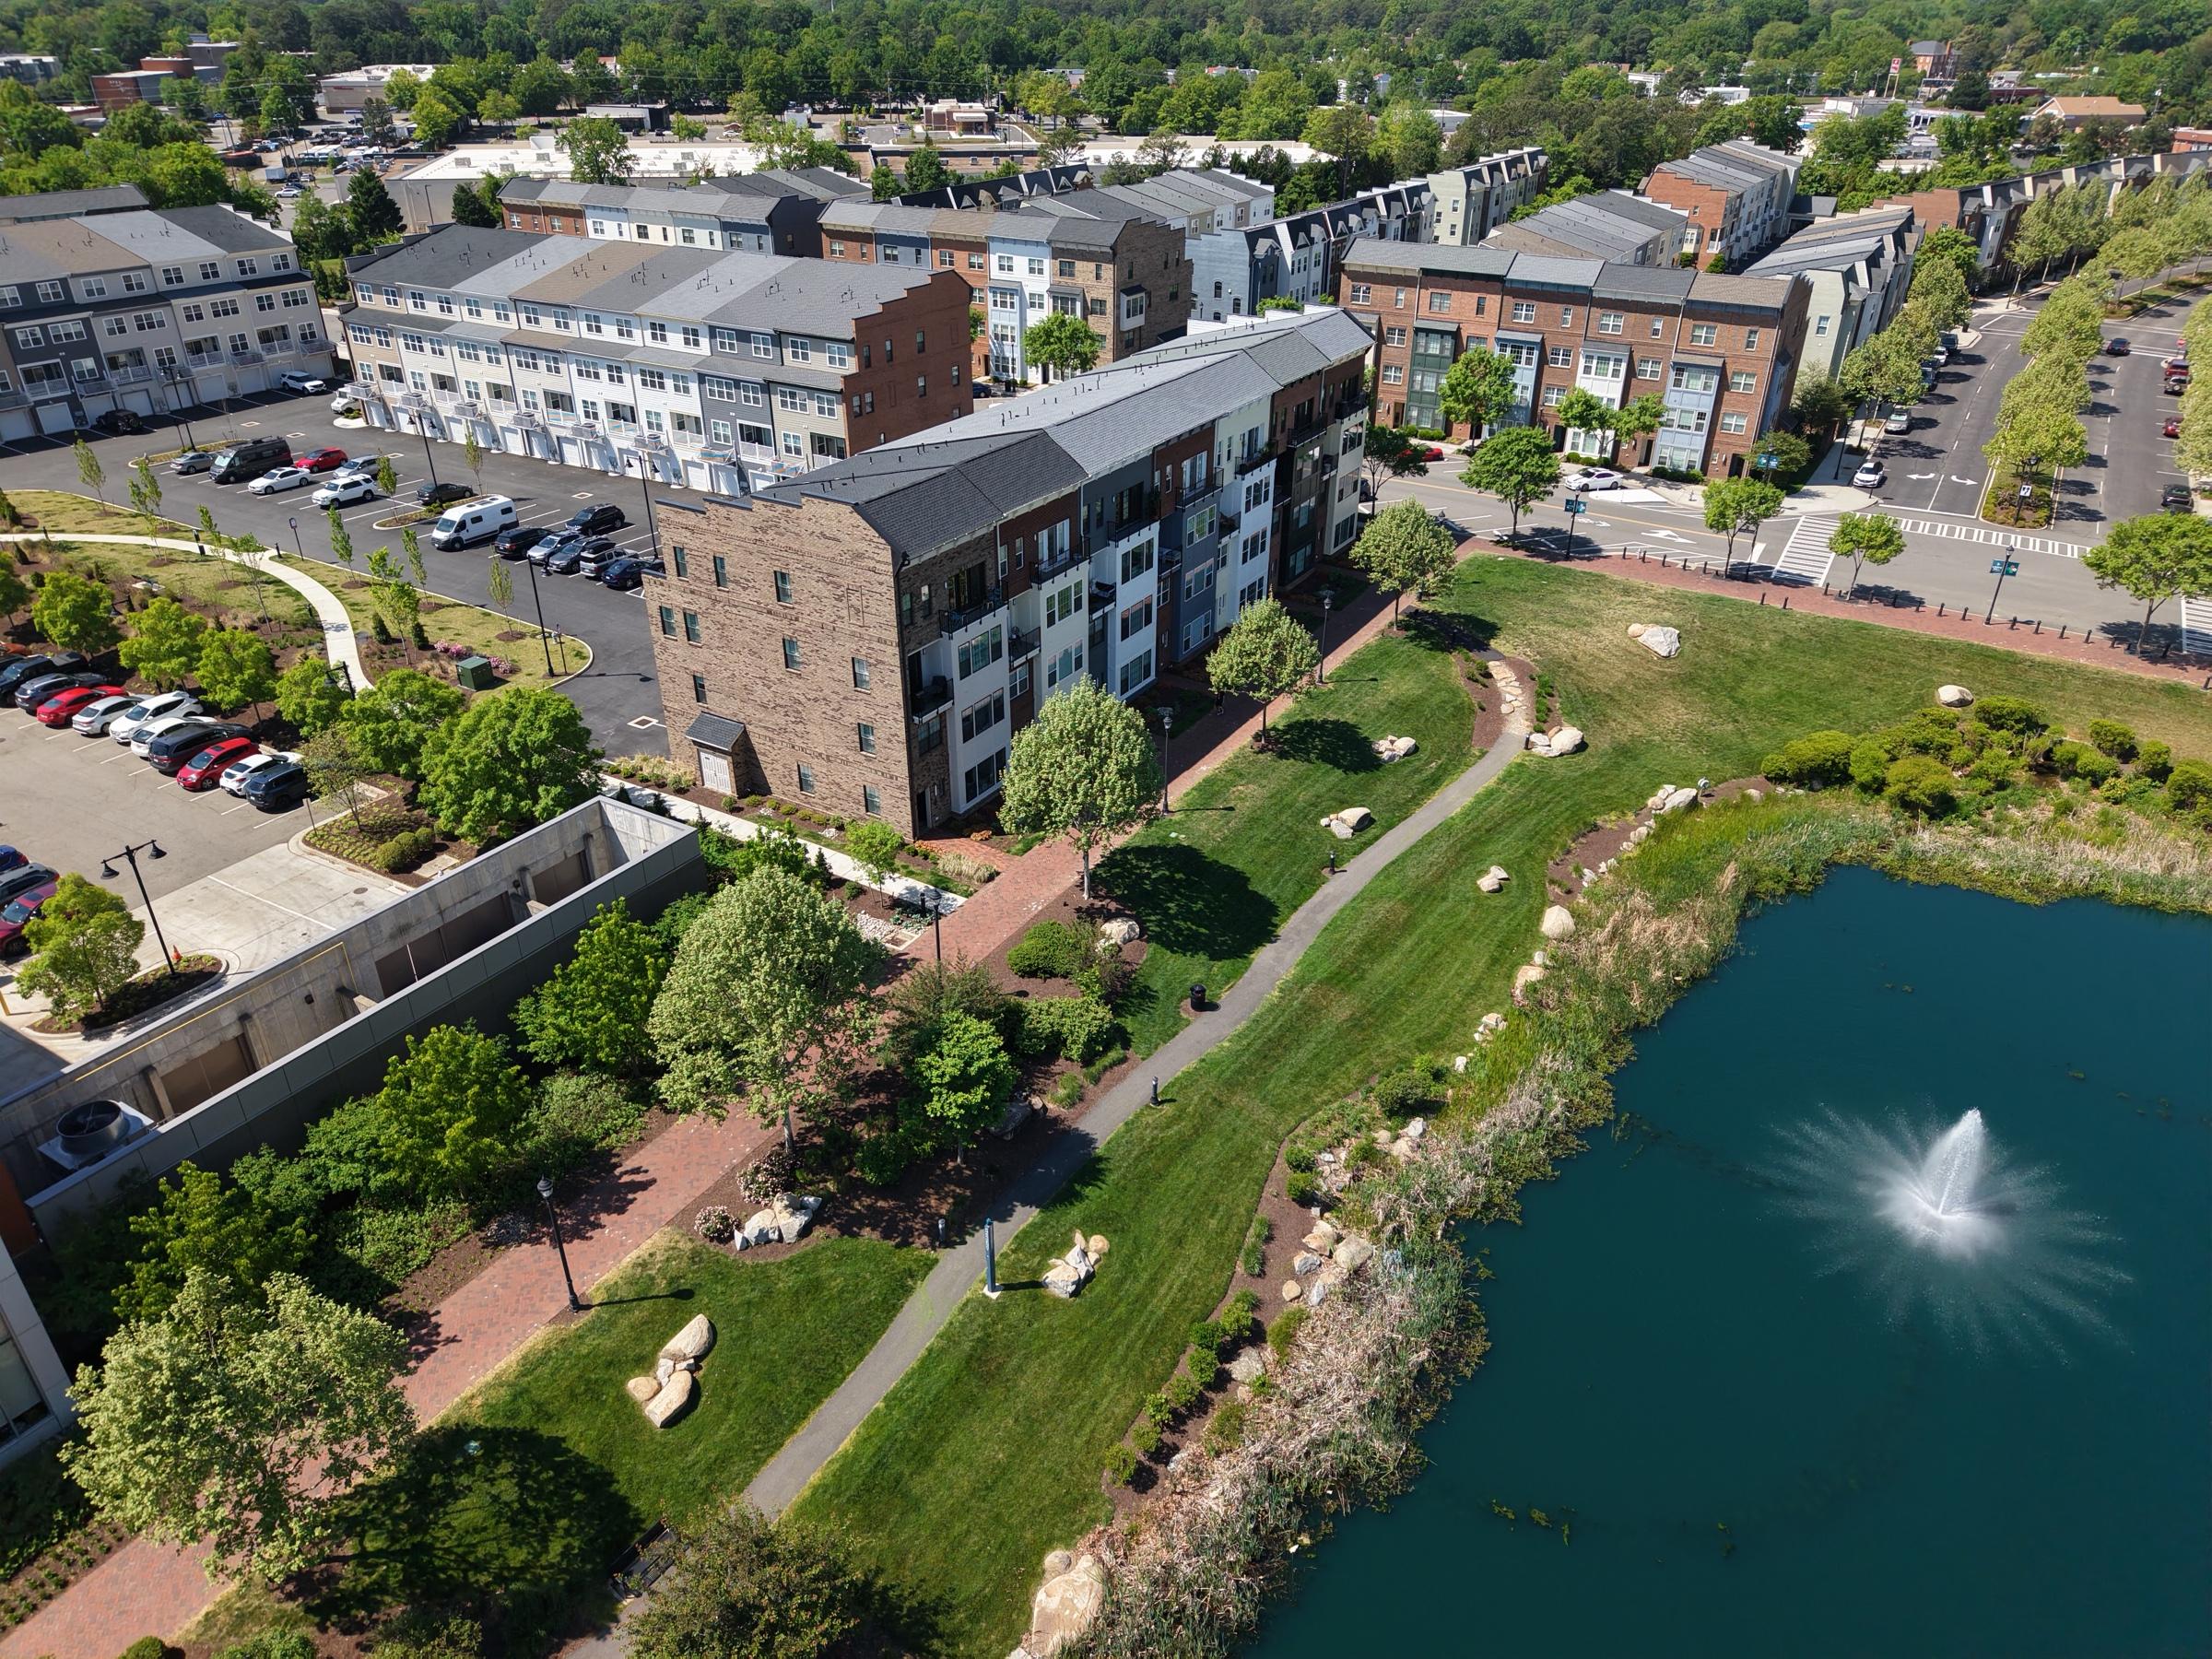
Townhomes, single-family subdivisions, condominiums and apartments. Townhome sites in particular have to fit buildings, parking, fire access, utilities and stormwater onto a tight parcel, so the engineering is resolved together rather than in sequence.
Commercial, industrial and data center sites
Site, grading, stormwater and utility design for commercial and industrial development, including the large-footprint, utility-heavy sites that data centers require.
Stormwater design
Treatment and detention designed for compliance with the Virginia Stormwater Management Handbook — both water quality and water quantity.
Chesapeake Bay Act compliance
Design meeting the additional runoff and buffer requirements that apply to sites inside designated preservation areas.
Sanitary sewer design
Gravity sewer and force main plans, sized and routed for the site and coordinated with the receiving system. Where a site needs a pump station, we determine that it is needed; the station itself is designed by others.
Water system design
Water line plans, looping, sizing and fire flow, coordinated with the locality's utility department.
Floodplain analysis
Delineating the floodplain and determining what it does to a site's developable area, with HEC-RAS modeling, HEC-22 drainage analysis, CLOMR submittals and scour analysis where a site needs them.
Dam failure analysis
The inundation study a site with an upstream impoundment may require before anything can be approved downstream of it.
Construction management
Limited project and construction management, so the thing that gets built matches the thing that was approved.
SWPPP and SWM/BMP inspections
Stormwater pollution prevention plan (SWPPP) inspections during construction, and inspections of stormwater management facilities (SWM/BMPs).
Civil engineering for Richmond-area development sites
Civil engineering turns a layout into a coordinated drawing set for local review and construction. Grading, drainage, stormwater treatment and detention, sanitary sewer, water, access and parking are considered against the applicable ordinance and review requirements.
As consulting engineers, we are often the first call before any of that is drawn. An owner asks whether a property can support what they have in mind, and the answer shapes everything that follows.
Our whole approach is aimed at the number of review cycles. We draw for the reviewer who is actually going to open the file — which requires knowing what that particular locality asks for, what it has been asking for lately, and what it will not accept. That knowledge does not come from a code book. It comes from fifty years of filing plans across Central Virginia.
The firm’s 2014 Chesterfield County recognition is included below as historical context. Current service outcomes should be reviewed with the project team.
The firm in numbers
1972
Year the firm was founded
50+
Years working across the greater Richmond area
3
Generations of the Lewis family
4
Licensed Professional Engineers on staff
Projects like yours
Quoted from the categories the firm has worked in across Central Virginia.
Residential
“Our residential neighborhoods include Single Family Subdivisions, Townhomes, Condominiums, and Apartments.”
Office & institutional
“Our office and institutional work include Office Complexes, Churches, Health Care Institutions, Public Schools, Private Schools, and Federal/State and County Government work.”
Commercial
“Our Commercial Projects include Recreation Centers, Private Clubs, Shopping Centers and Mixed-Use Developments.”