
Land planning & rezoning
Before anything gets engineered, someone has to understand the site, its constraints and the local review path. We help organize the planning information needed to make informed next steps.
54 years.
Three generations.
We know Richmond.
The Lewis family has planned, engineered and surveyed land across the greater Richmond area since 1972, now in its third generation.
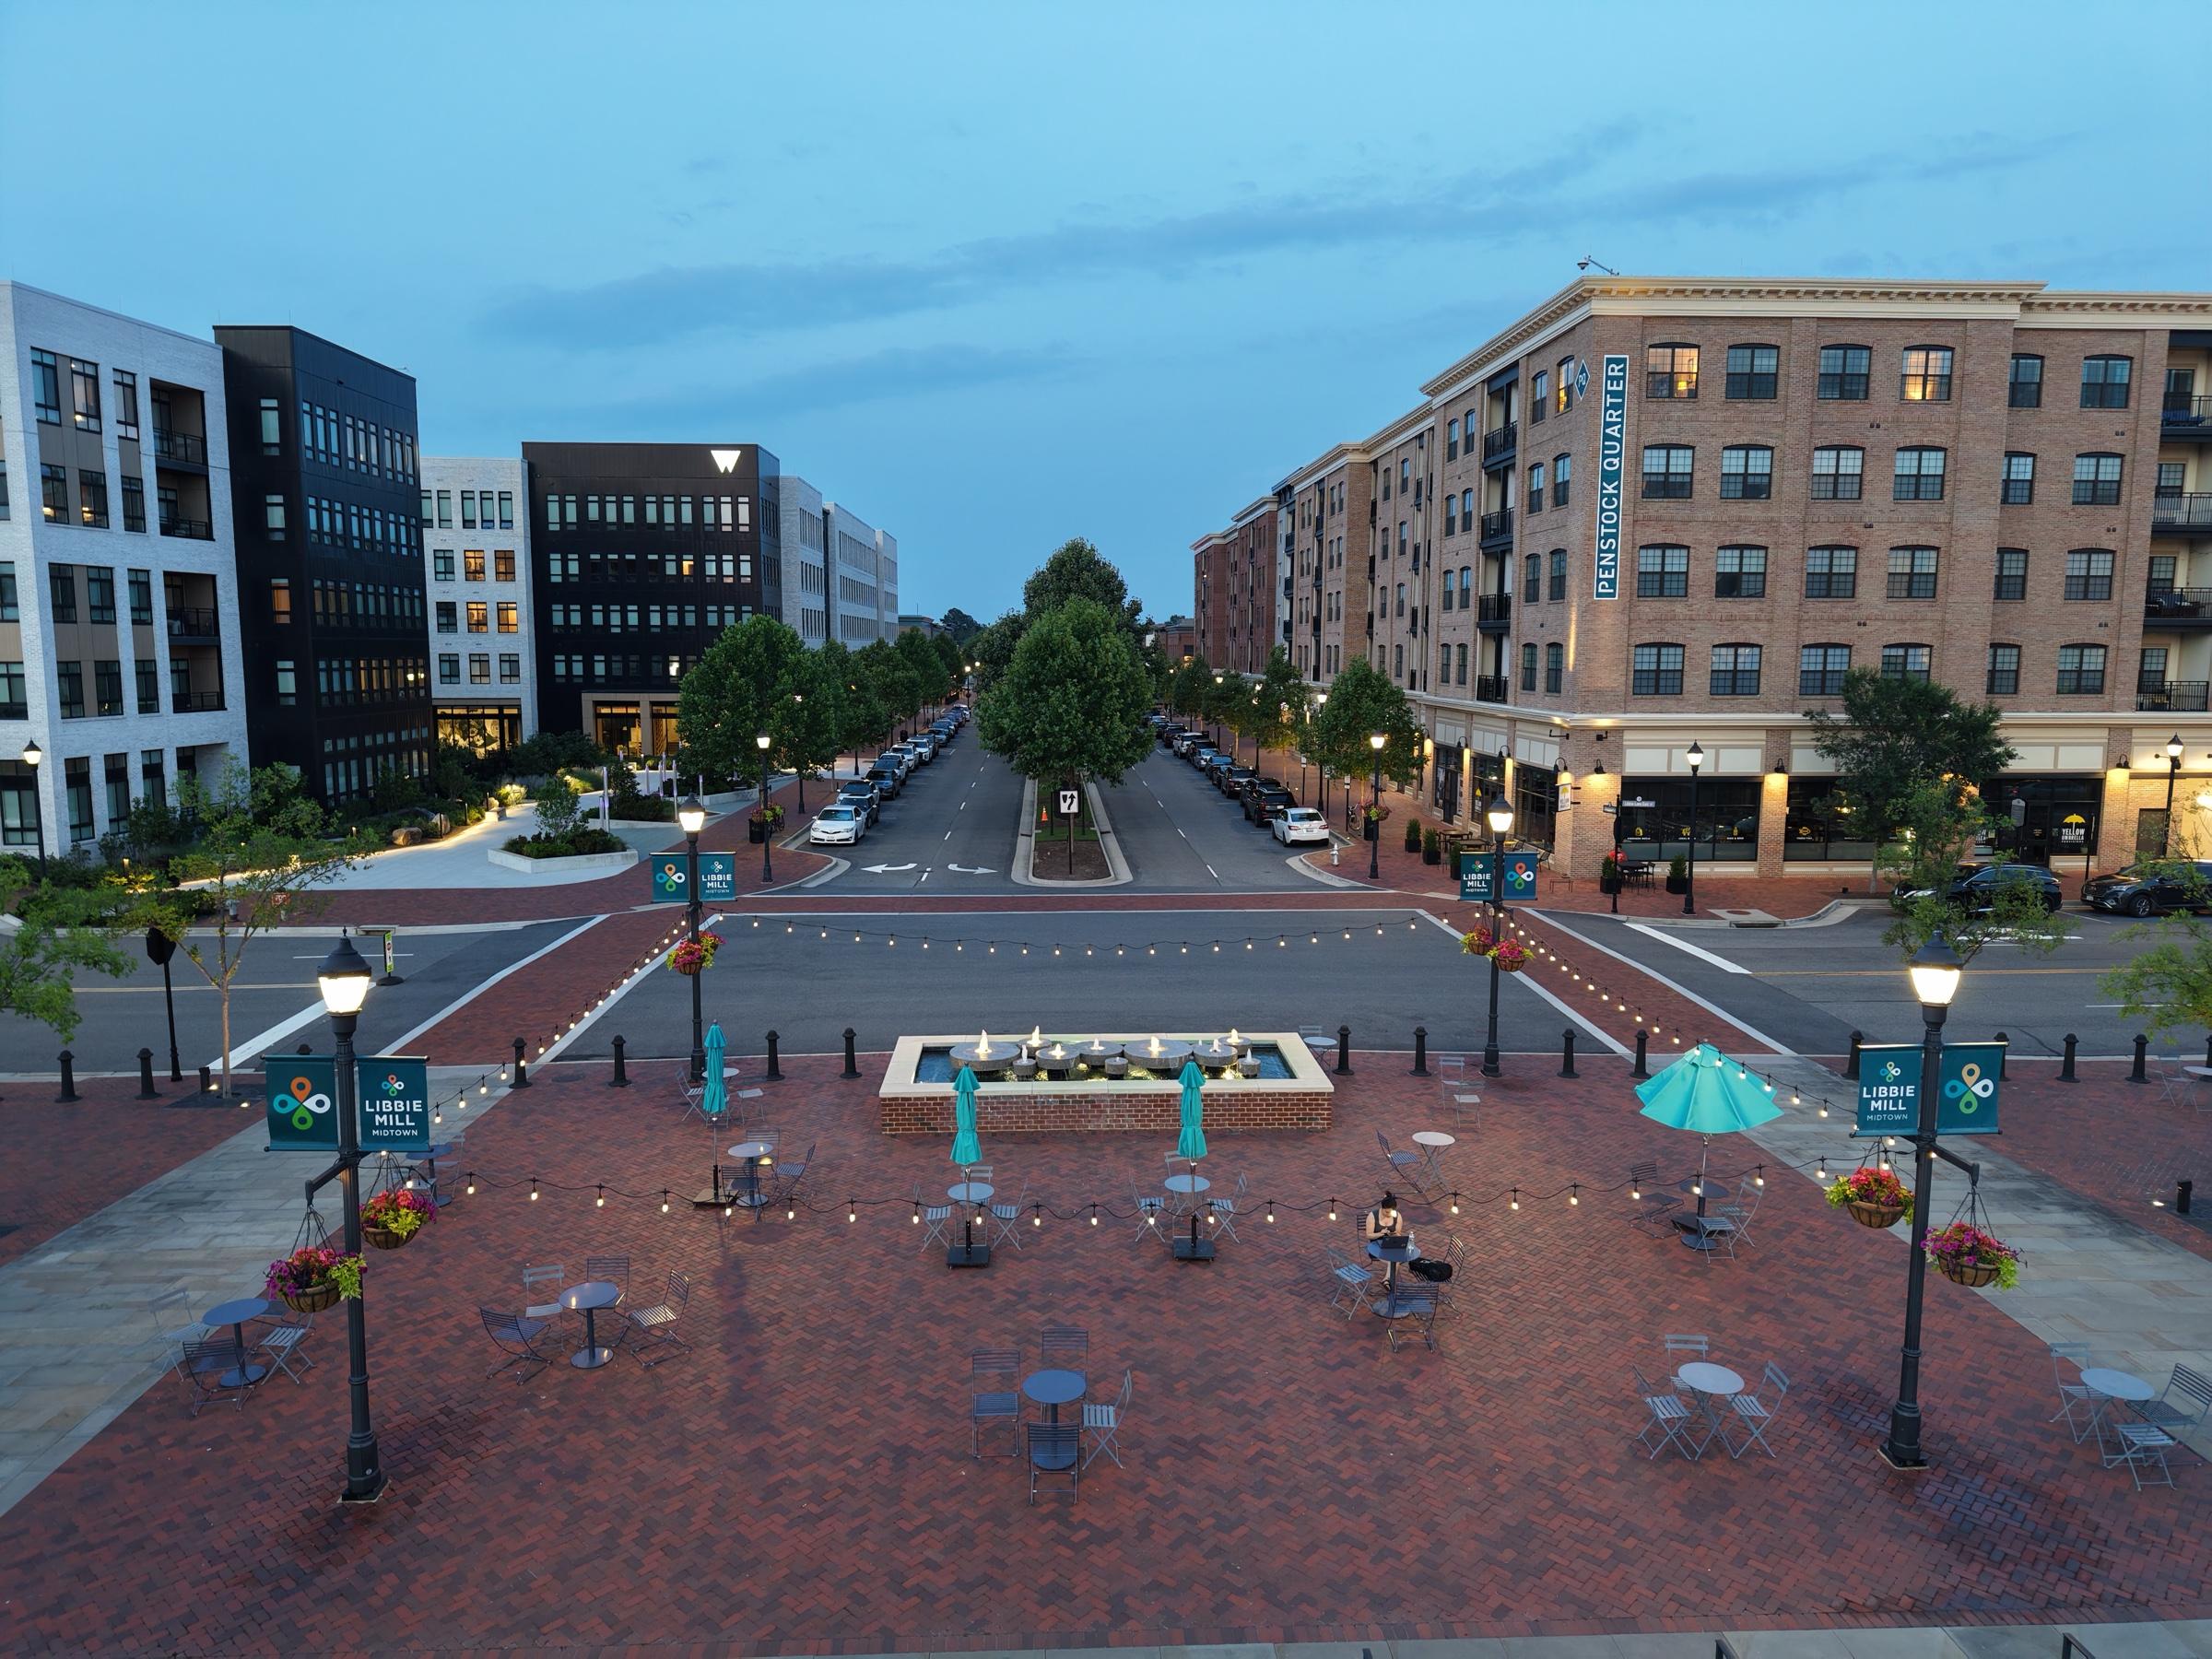
01 / 05 · Mixed-use development · Henrico County
A walkable neighborhood of apartments, offices, shops, a plaza and a pond. Photo: Cite Design.
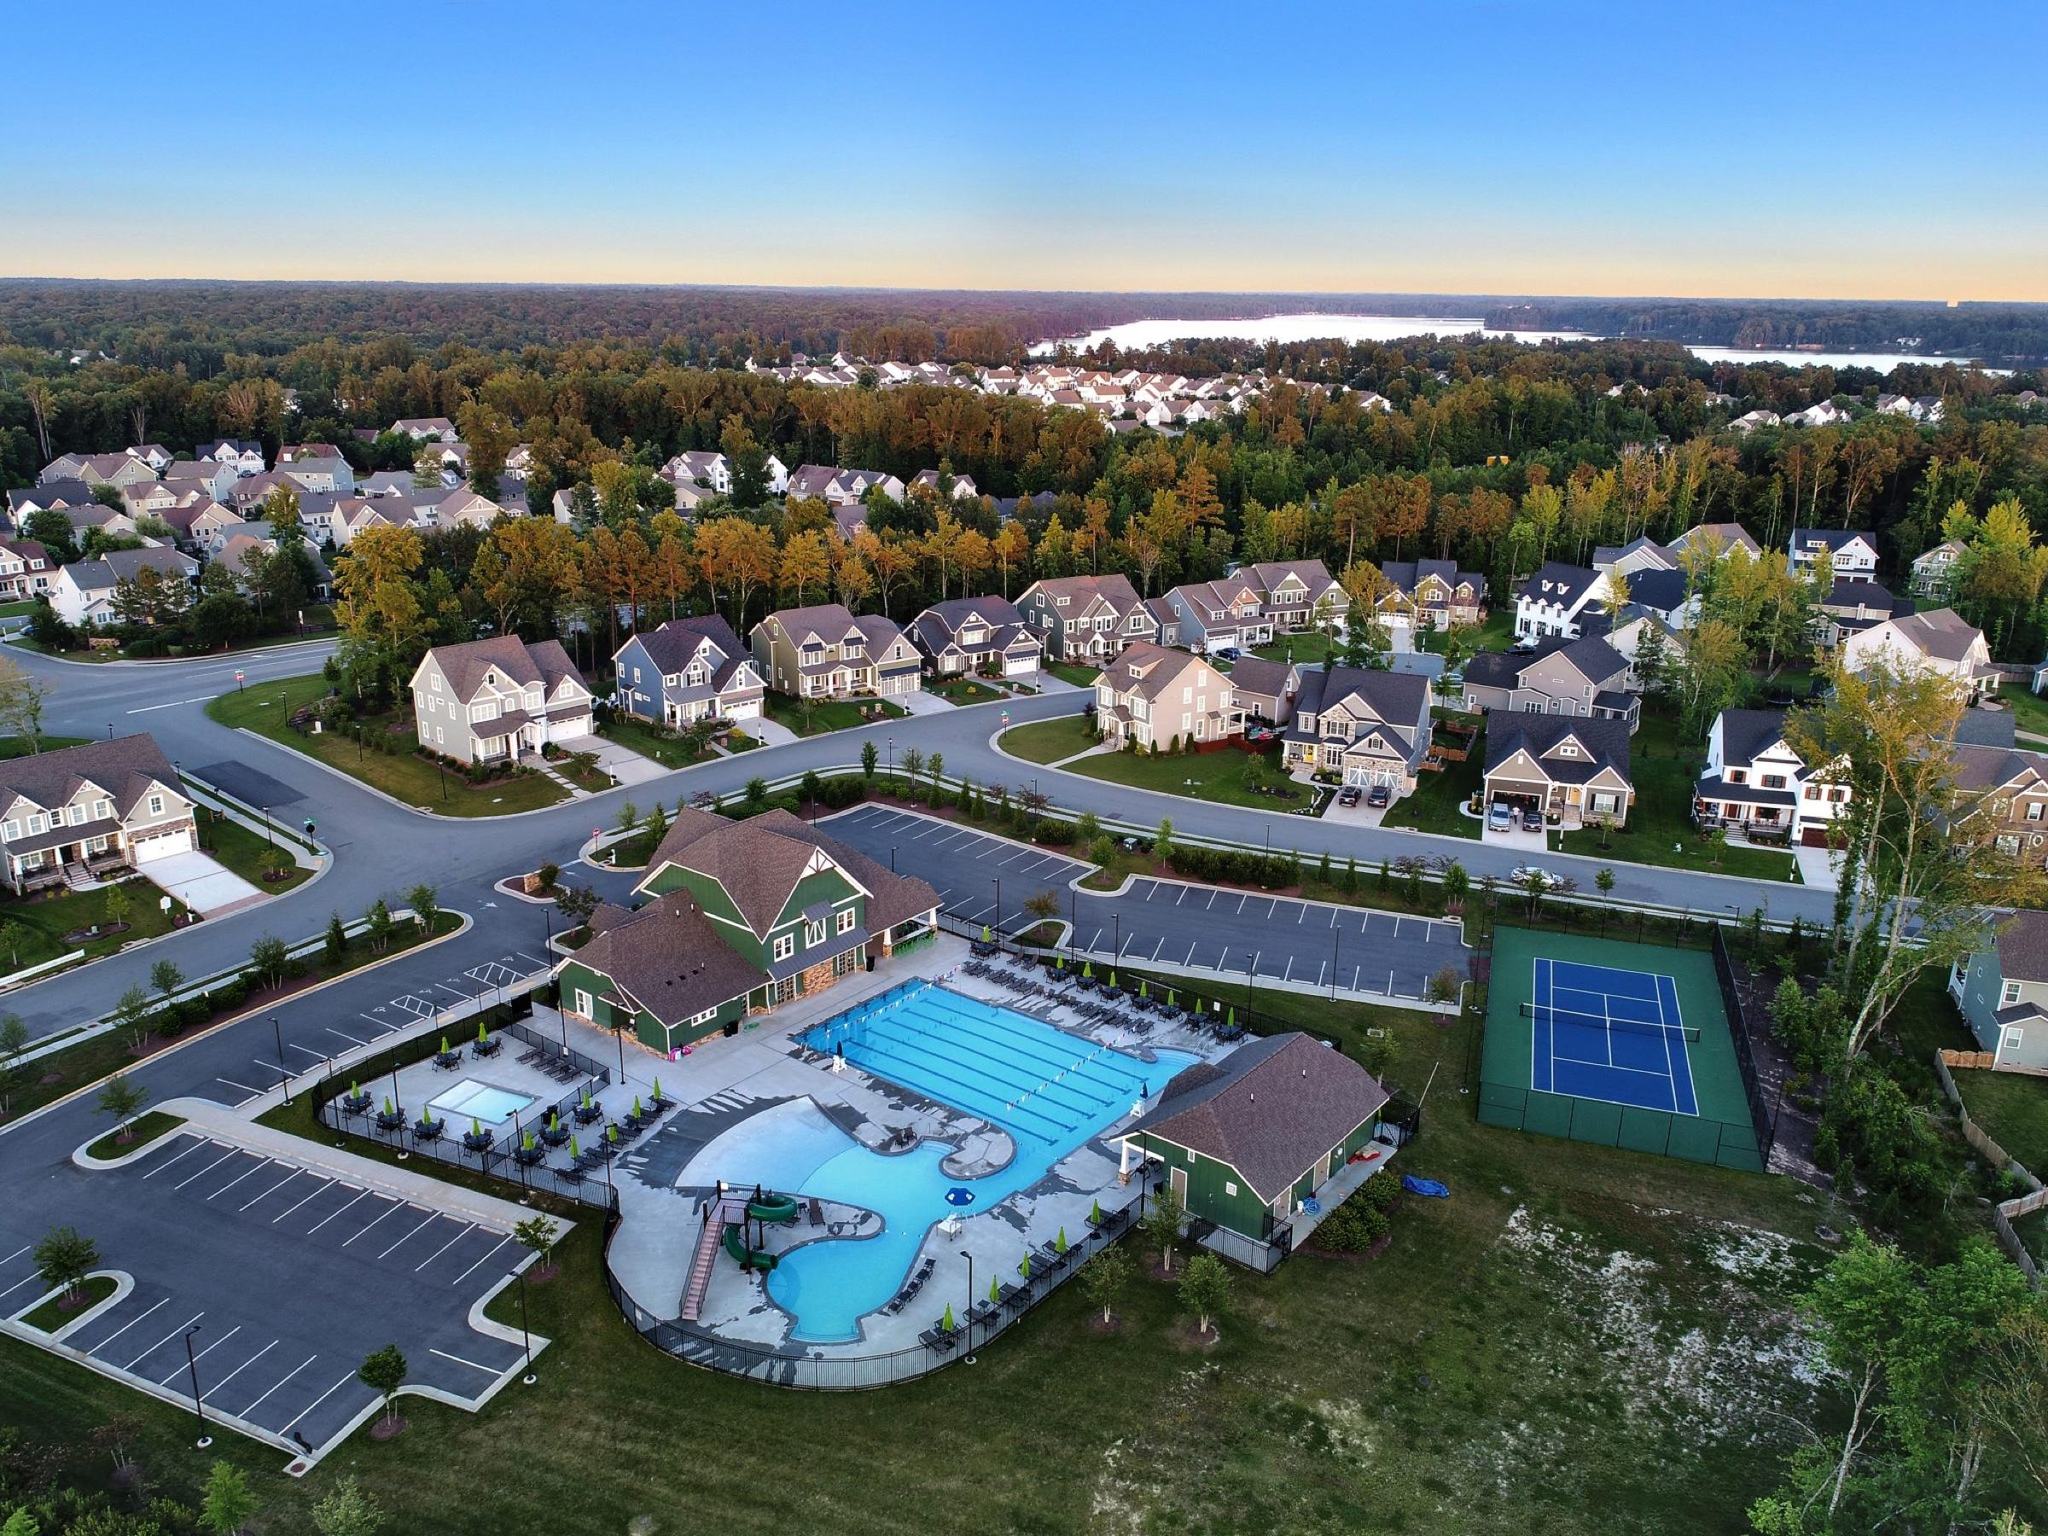
02 / 05 · Single-family subdivision · Chesterfield County
One of 43 single-family subdivisions in the firm’s portfolio.
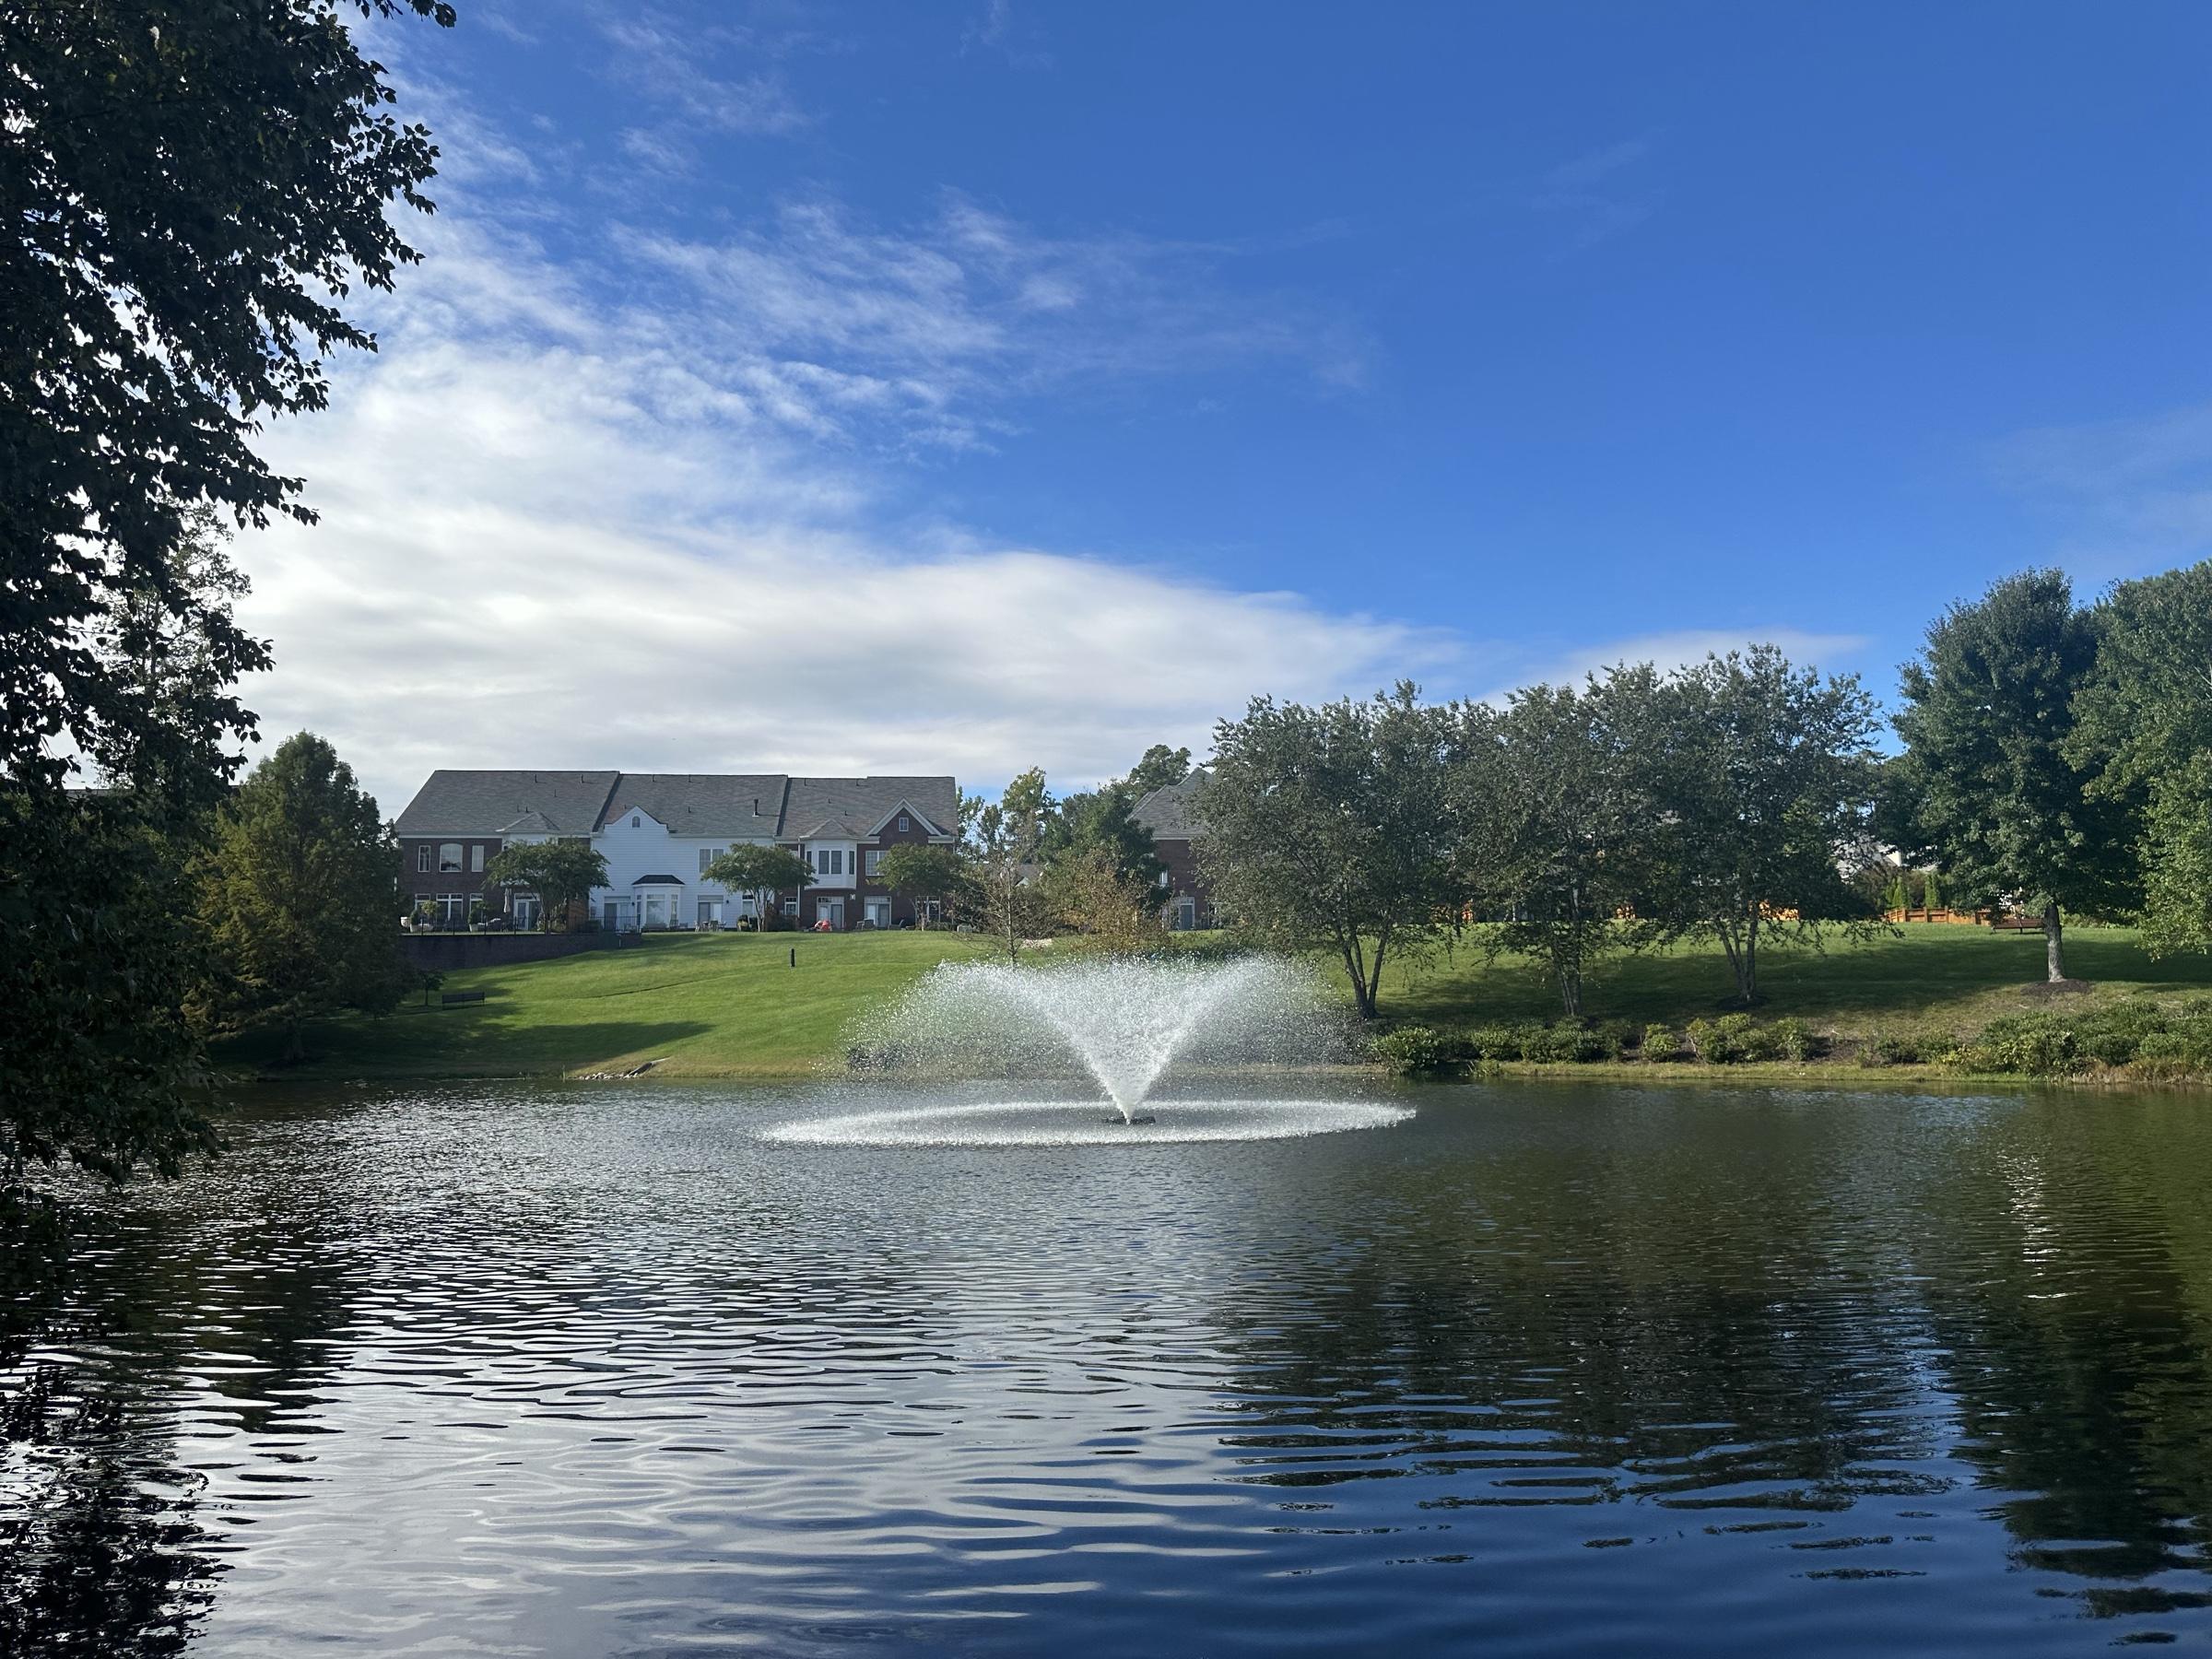
03 / 05 · Townhomes · Henrico County
Henrico County’s May 2013 planning record: Section 5, 17 townhouses on 6.16 acres.
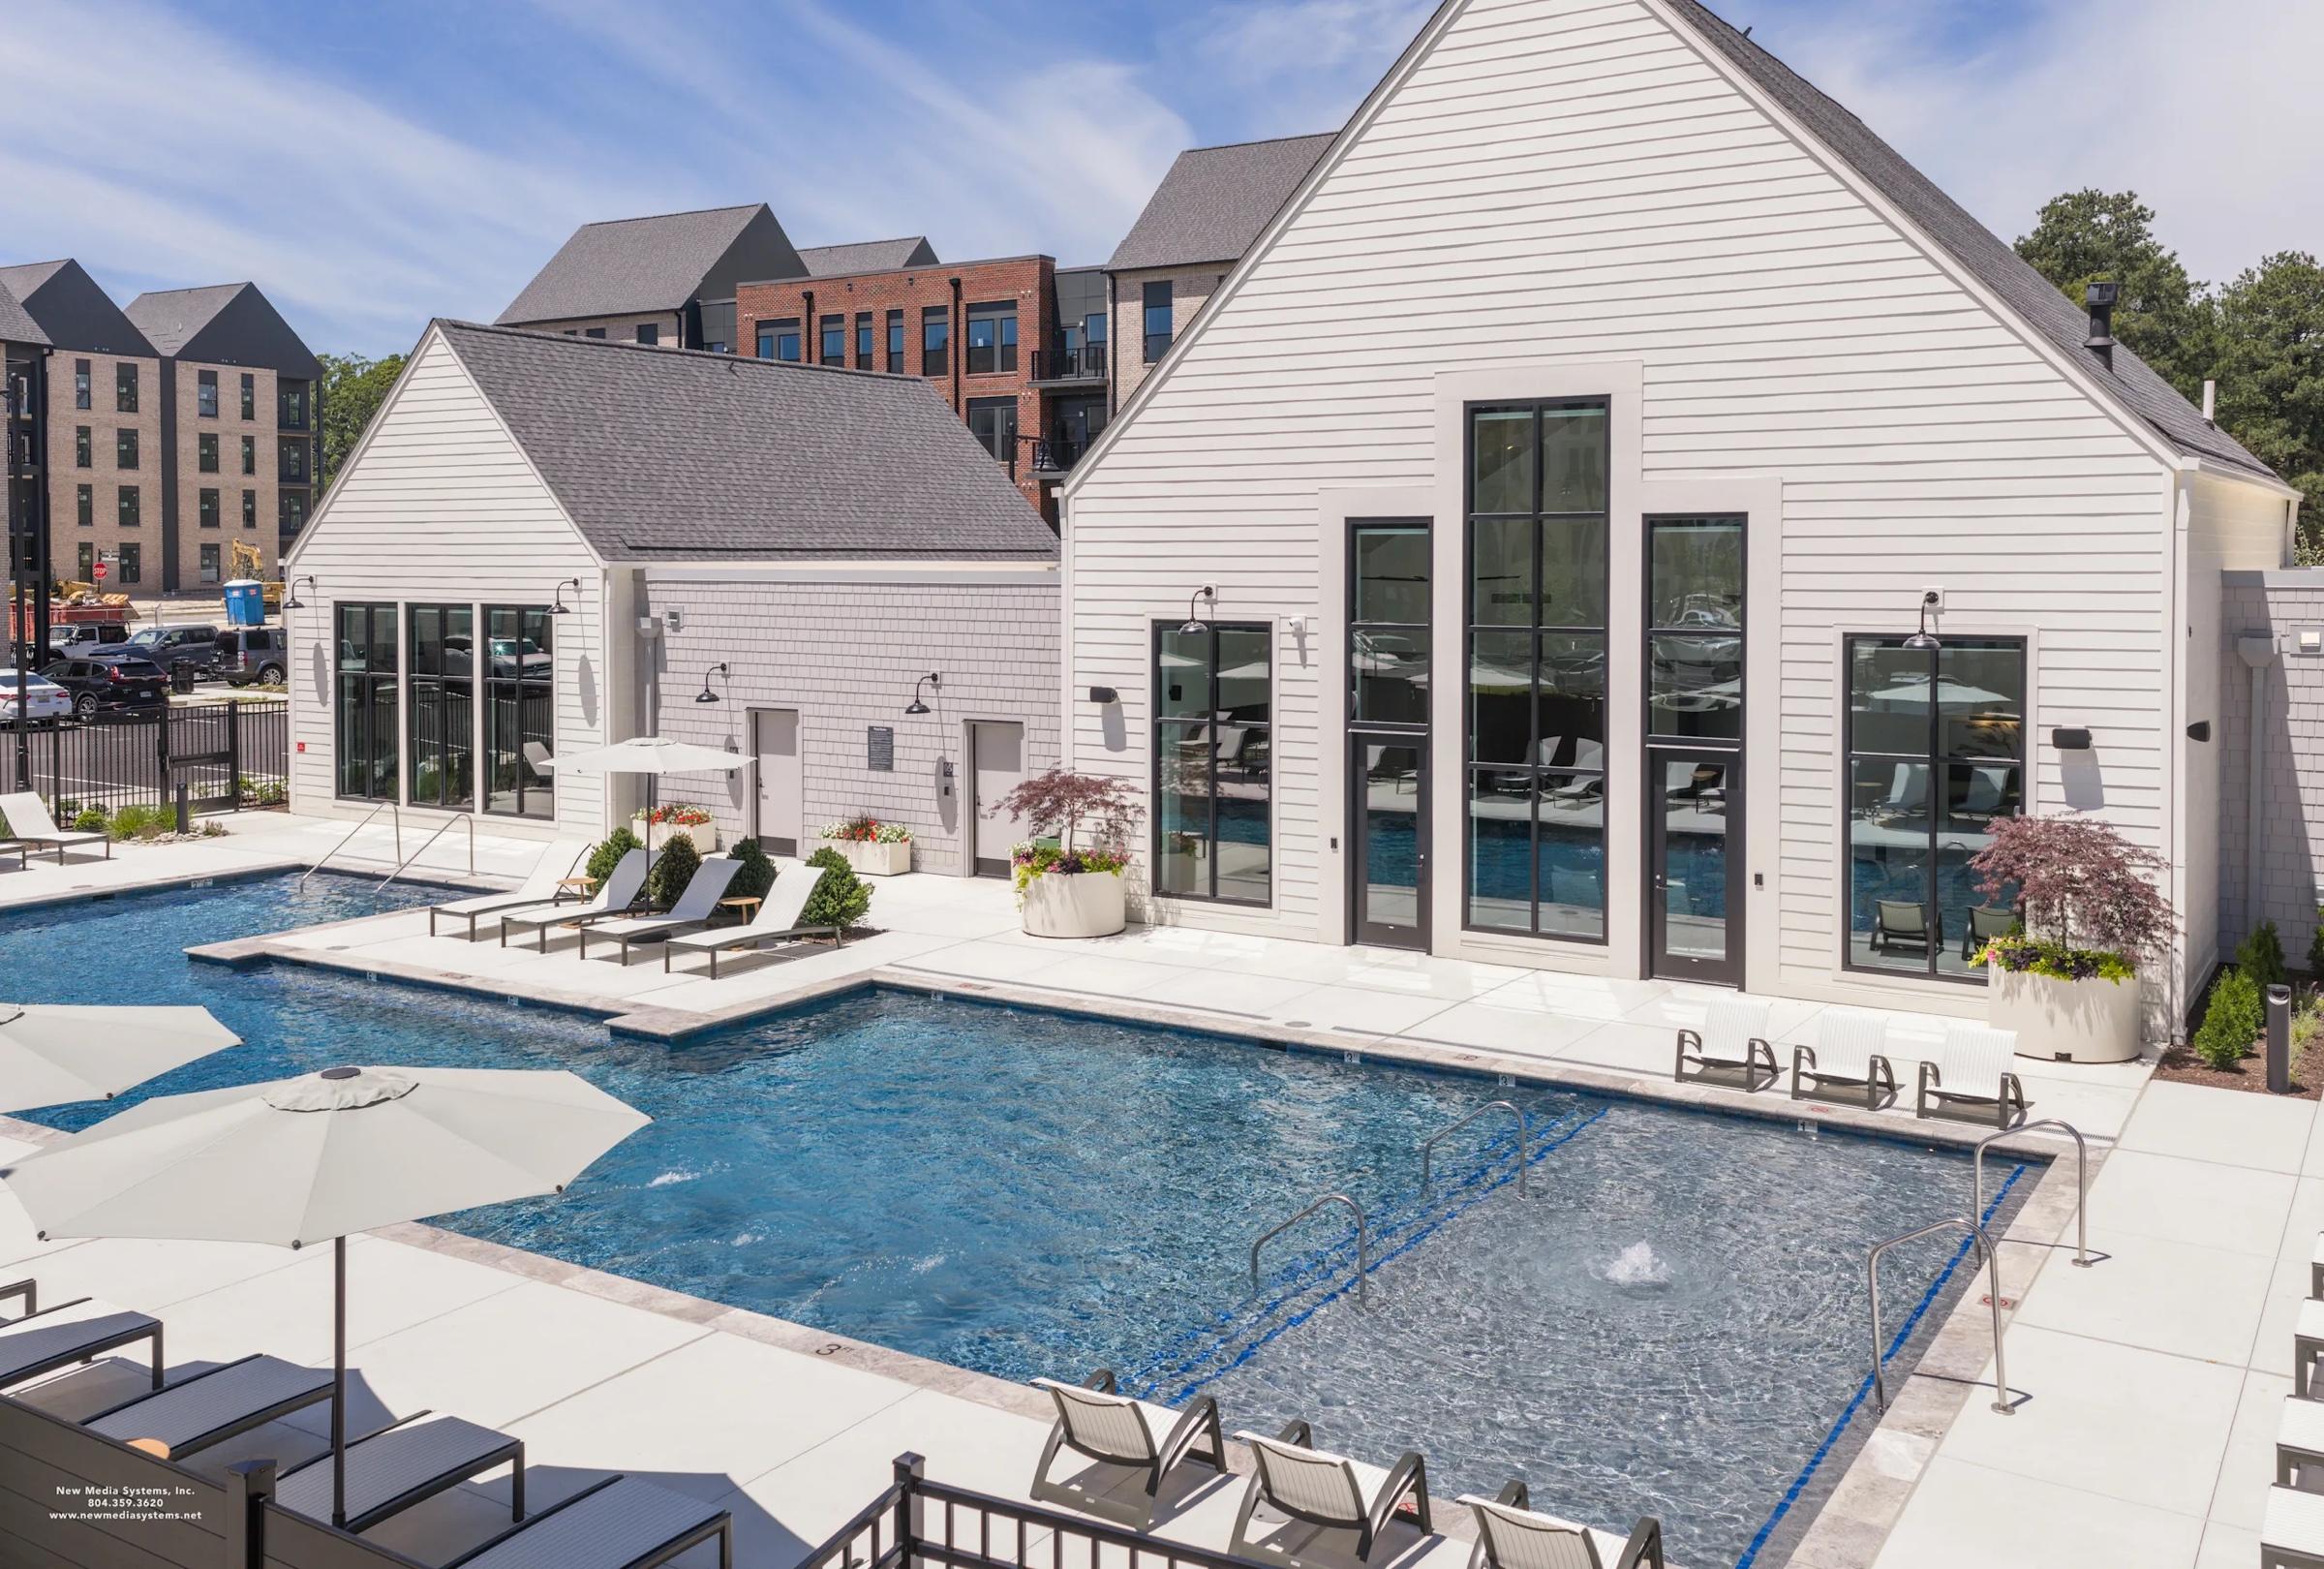
04 / 05 · Apartments · Central Virginia
An apartment community with a clubhouse and pool at its center.
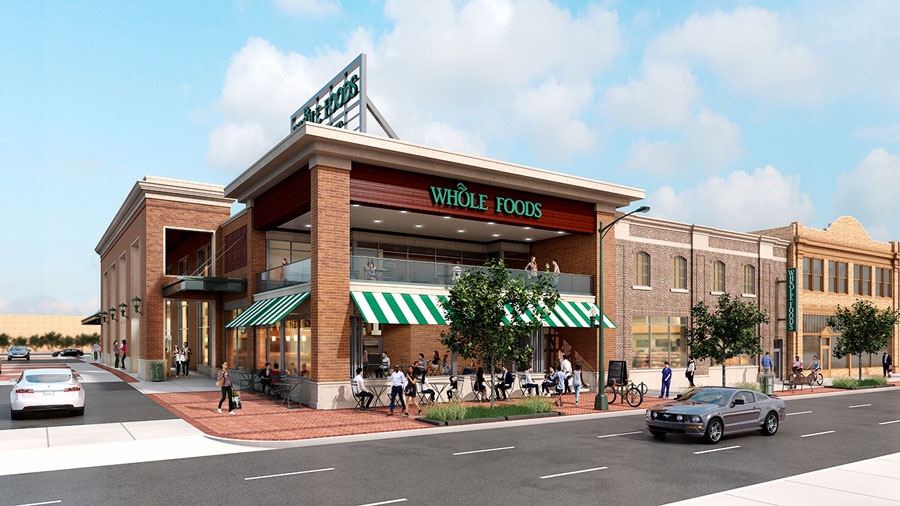
05 / 05 · Office and mixed-use · City of Richmond
A mixed-use block on a working Richmond corridor, where access, stormwater and existing utilities set the footprint before the building does.
1972
Edmund “Delmonte” Lewis co-founded the firm with Bob Owens as Lewis and Owens, the engineering and surveying firm that became E.D. Lewis & Associates.
Principals
Edmund D. Lewis Jr., President, PE, and James H. Lewis, Vice President, PE.
Today
Ross Lewis, Project Engineer, PE, and Mark Lewis.
E.D. Lewis & Associates, P.C. is a family-run firm of consulting civil engineers, land planners and land surveyors at 2116 Spencer Rd. in Henrico County (Richmond), Virginia. Founded in 1972 and now in its third generation, the firm prepares concept layouts, rezoning applications, site plans, stormwater and utility designs, and boundary, topographic and ALTA/NSPS surveys for projects across the greater Richmond area and Central Virginia.
Land planning sets the layout, civil engineering designs it, and surveying puts it on the ground, all under one roof. Townhomes, subdivisions, condominiums and apartments are a large part of that work (residential planning, residential engineering).
Before anything gets engineered, someone has to understand the site, its constraints and the local review path. We help organize the planning information needed to make informed next steps.
Site plans, stormwater, sewer and water design prepared for the specific requirements of a Richmond-area project.
Boundary, ALTA and topographic surveys, physical improvement surveys and plot plans, easement plats, and construction stakeout for the crews who build from them.
Drag the handle, or use the arrow keys, to compare the master plan with the rendering.
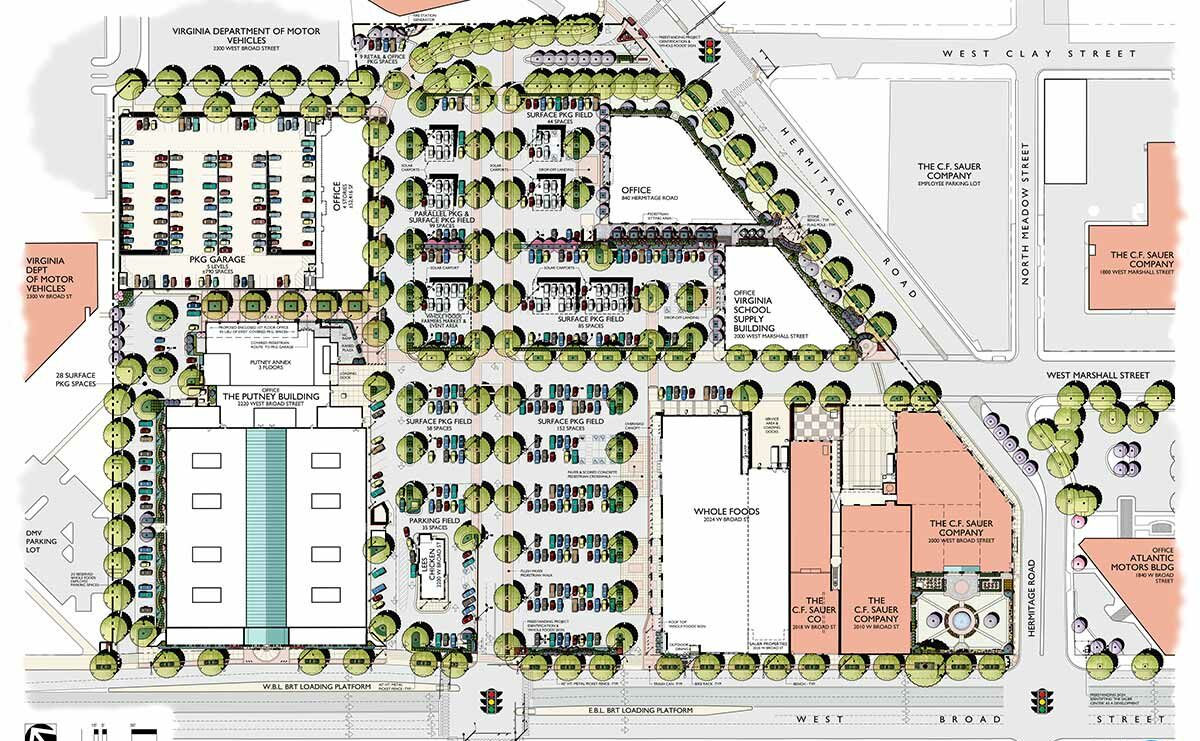 Master plan
Rendering
Master plan
Rendering
“The first company to receive a new award for success in the land development approval process.”





Three core services: land planning and rezoning (concept layouts, feasibility and yield studies, rezoning applications and hearing representation), civil engineering (site plans, stormwater, sanitary sewer and water design, floodplain analysis) and land surveying (boundary, ALTA/NSPS, topographic, physical improvement, easement and subdivision surveys, plot plans and construction stakeout).
The office is at 2116 Spencer Rd., Richmond, VA 23230, in Henrico County near Broad Street and Libbie Avenue. Hours are Monday through Friday, 8 a.m. to 5 p.m. Call 804-285-3948.
Since 1972. The firm is family-run and is now in its third generation of the Lewis family.
Boundary, ALTA/NSPS land title, physical improvement, topographic, easement, right-of-way, subdivision and as-built surveys, plot plans for building permits, and construction stakeout.
Yes. Townhomes, single-family subdivisions, condominiums and apartments are part of the firm's land planning and civil engineering work, from layout and rezoning through site plans and recorded lots.
E.D. Lewis & Associates, P.C. is a firm of consulting engineers, land planners and land surveyors in Henrico County, Virginia. Owners and builders call us to ask what a property can hold, and we carry the answer through concept layouts, rezoning, site plans, stormwater and utility design, and surveying. The firm was founded in 1972 and is now in its third generation of the Lewis family.
Throughout the greater Richmond area and Central Virginia, including the City of Richmond, Henrico, Chesterfield, Goochland, Hanover, Powhatan, Amelia, Louisa, New Kent, Prince George, Spotsylvania, Dinwiddie, Cumberland, King William, Caroline, Charles City, Surry and Sussex Counties, and the City of Petersburg. That list is where we file most often, not a boundary. Every locality publishes its own ordinance and review requirements, and we work from them wherever your property is, so if your site is somewhere else in Virginia, call and ask.
If you need to know where your property line runs, that is a survey. If you need county permission to build something, that is a site plan, and it almost always needs a survey underneath it. Most projects need both, which is why the two live in the same office here. Call and describe the parcel and we will tell you which one you actually need.
Timing depends on the jurisdiction, the complexity of the site and the questions raised during review. Discussing the site and local requirements early can help a project team plan its next steps.
The firm has four licensed Professional Engineers and one licensed land surveyor on staff. For the professional who will be responsible for your specific project, contact the office with the property and service you need.