
Land planning & rezoning in Central Virginia
What land planning covers here
Residential communities
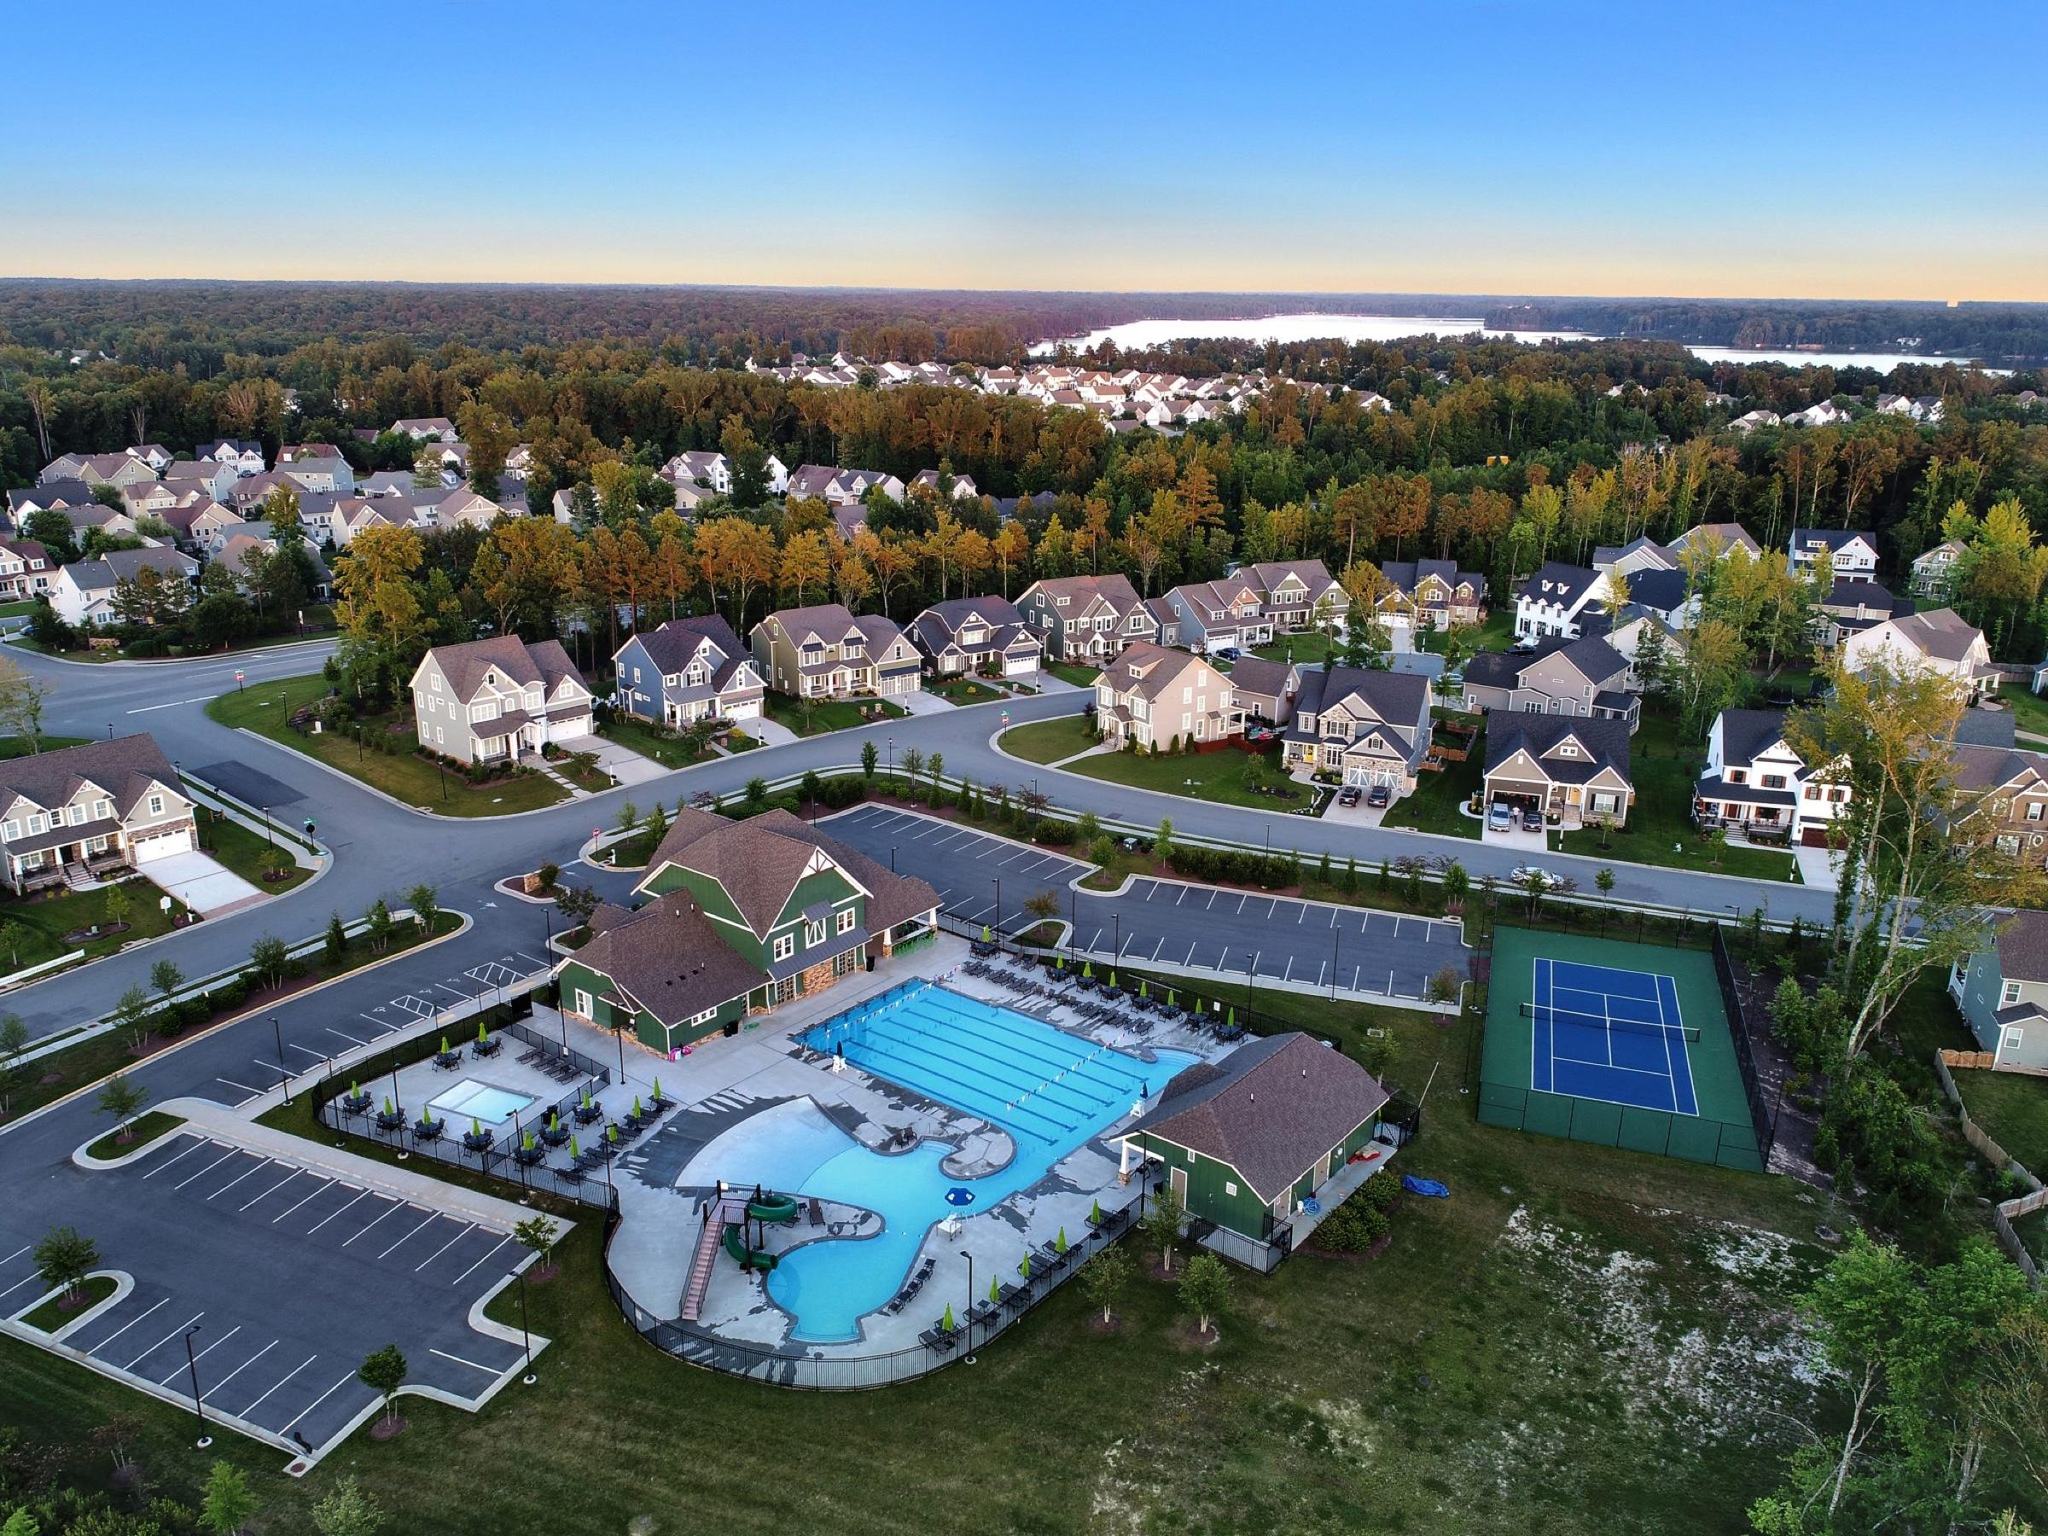
Layouts for townhomes, single-family subdivisions, condominiums and apartments — determining yield, access, open space and phasing against the ordinance. Townhome communities are a growing share of this work because they fit more homes on a parcel.
Commercial and office
Planning for commercial, office and service developments, including access, parking, circulation and the constraints a site imposes on all three.
Industrial parks, facilities and data centers
Layouts for industrial parks, individual facilities and data center campuses, where truck movement, utility loads and buffering to adjacent properties drive the plan.
Church planning and development
Master planning and phased development for congregations, including the parking, traffic and land-use case that goes with it.
Rezoning applications
Preparing and filing the application, the exhibits and the supporting material to change a parcel's zoning classification.
Land-use case representation
Representing clients through staff review, the planning commission and the governing body, including the public hearings.
Feasibility and yield studies
The early answer to the only question that matters before closing: what will this parcel actually hold, and at what cost? It commonly includes a stormwater study: what type and size of stormwater management facility the site will need.
Land planning and rezoning across Central Virginia
Land planning is working out what a parcel can become. How many units or how much floor area it will actually hold once setbacks, buffers, floodplain, stormwater, access and topography have been considered. Whether the current zoning permits what you have in mind, and what it would take to change it if it does not.
It usually starts as a consulting question. An owner or buyer calls to ask what a property can hold, and the planning answer comes before anything is engineered. A well-designed layout at this stage can greatly reduce the time needed for engineering, review and construction.
Rezoning is the other half. Changing a parcel's classification in Virginia means planning staff, a planning commission, a governing body and public hearings where neighbors speak. It is a political process with a technical case underneath it, and both halves have to hold.
We prepare those applications and we appear at the hearings. Knowing how a particular board has treated similar cases is not a substitute for a good application, but it tells you what a good application has to answer.
Every locality reads a plan differently
Henrico does not read a plan the way Chesterfield does, and neither reads it the way the City of Richmond does. Setback rules, buffer requirements, submission checklists, what staff will flag and what a particular board cares about politically — all of it varies, and all of it is knowable if you have filed there long enough.
Local requirements differ, so the relevant project information should be discussed early. Read about the firm.
Planning hands off to engineering
Once the layout is settled and the zoning permits it, the same office engineers the plan set and runs the survey work underneath it. Surveying and land development engineering are all done in house, so nothing gets re-explained to a new firm.