
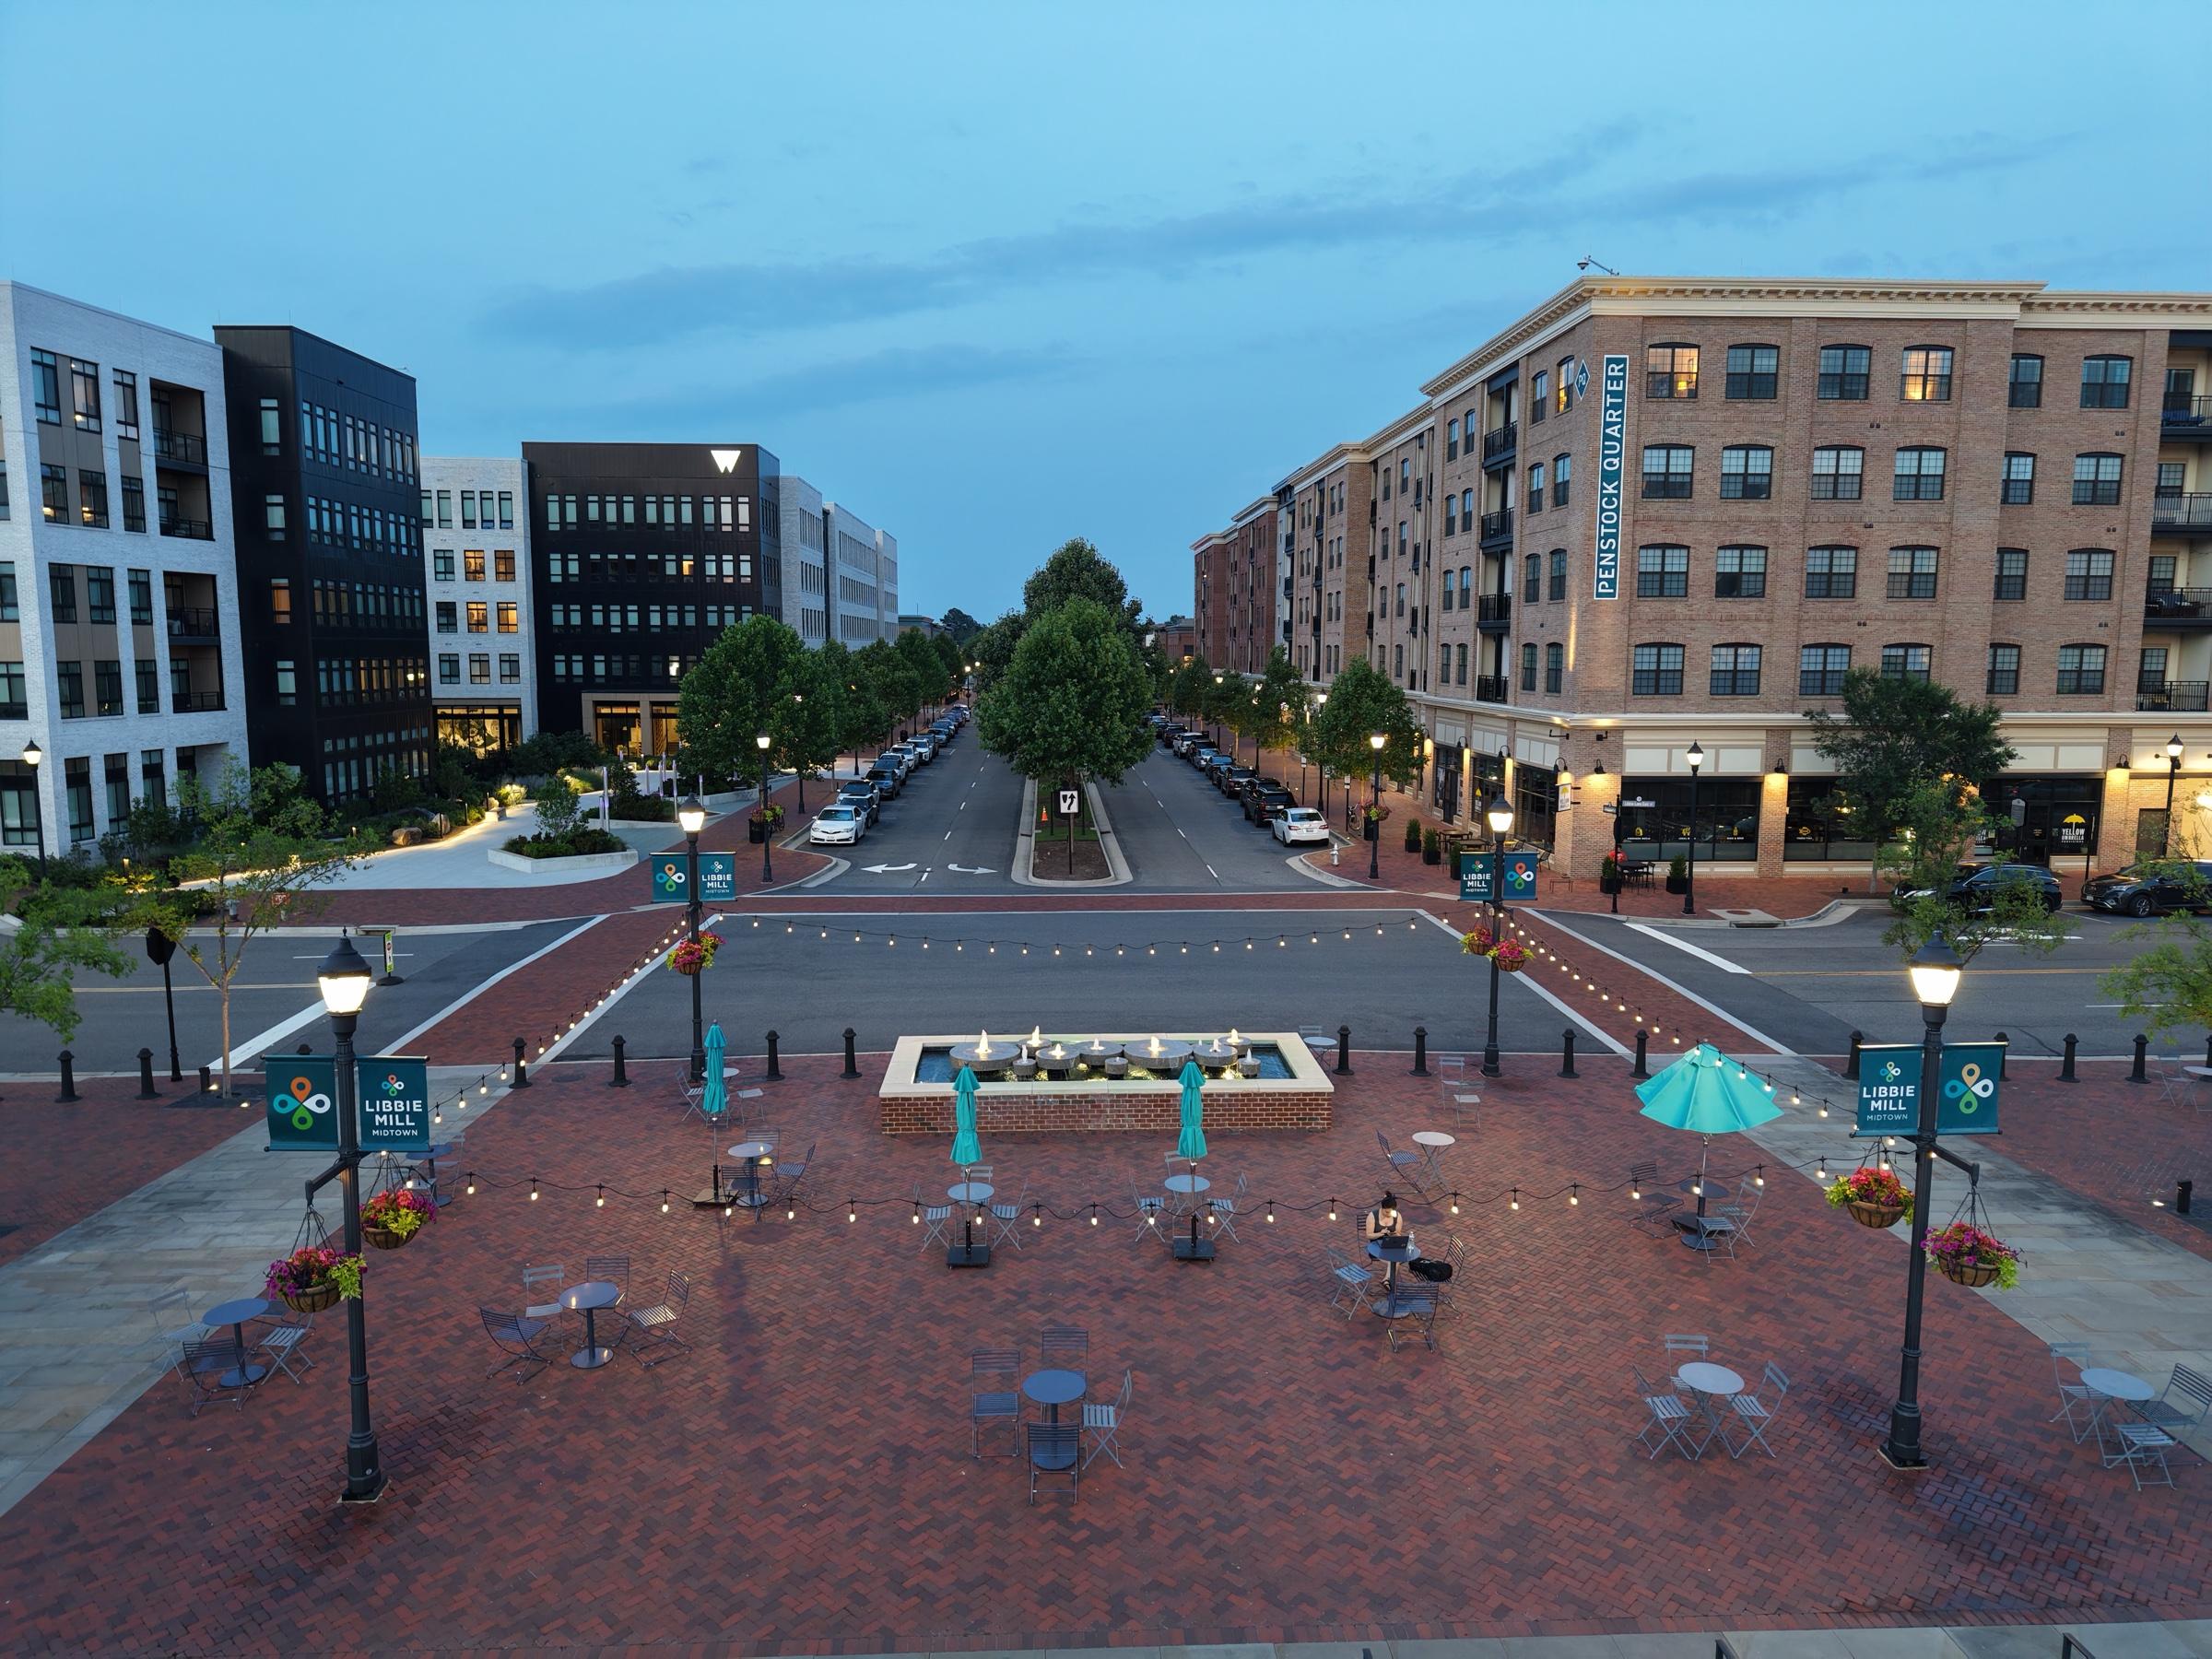
Libbie Mill
A walkable mixed-use neighborhood of apartments, offices, shops, a plaza and a pond.
Project record
Project
Libbie Mill
Type
Mixed-use development
Location
Henrico County
E.D. Lewis & Associates’ role
Site design. The photographs show the parts of Libbie Mill the firm worked on.
Photography
Cite Design
Photographs
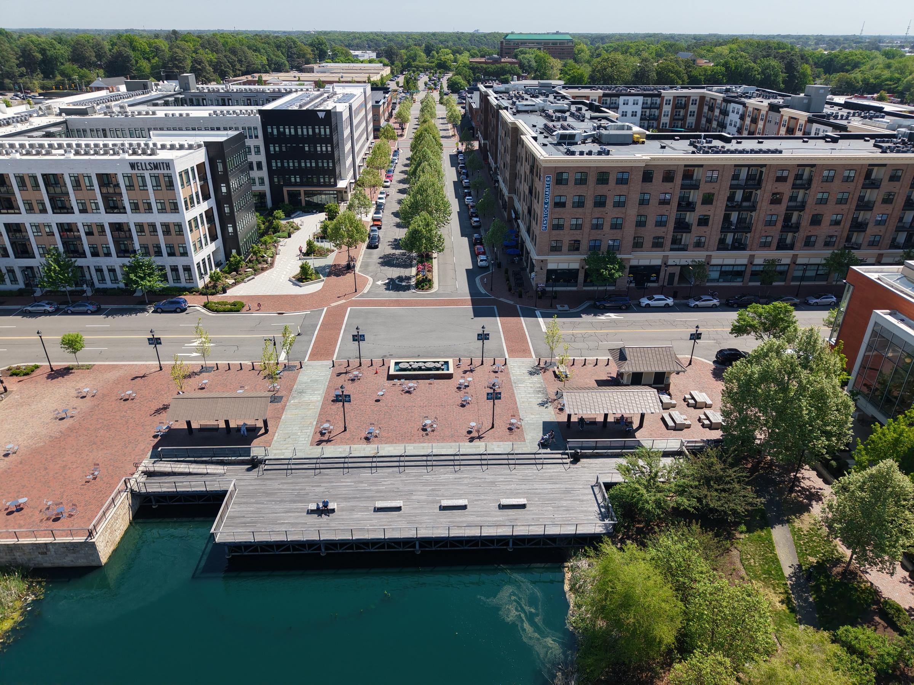
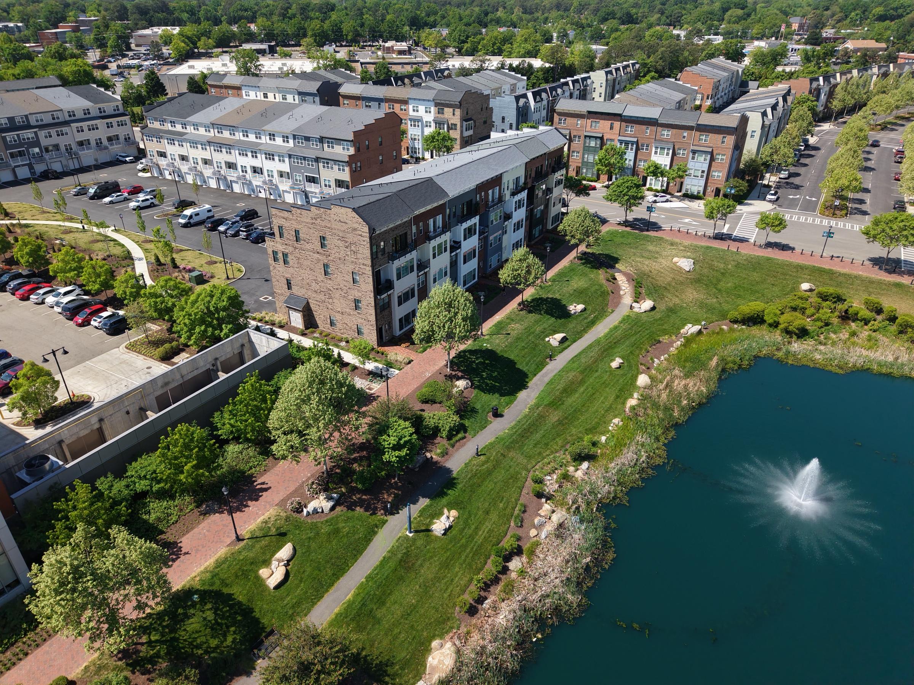
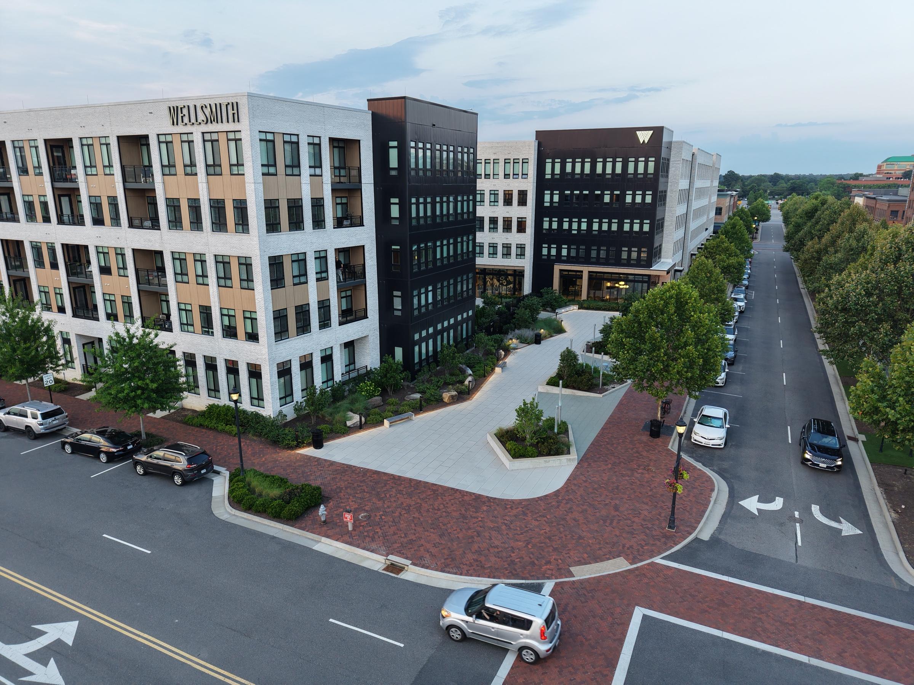
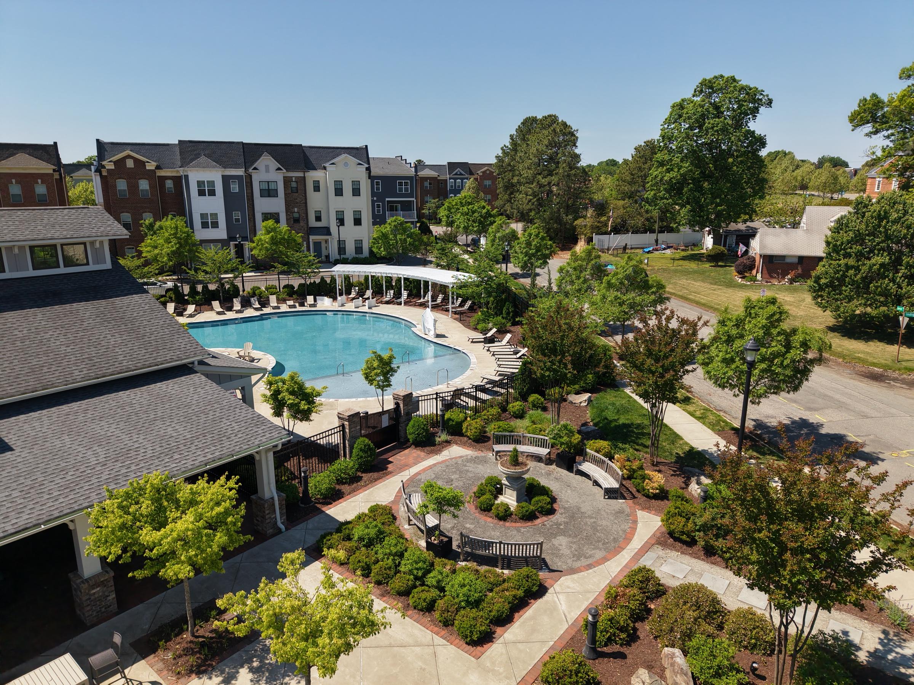
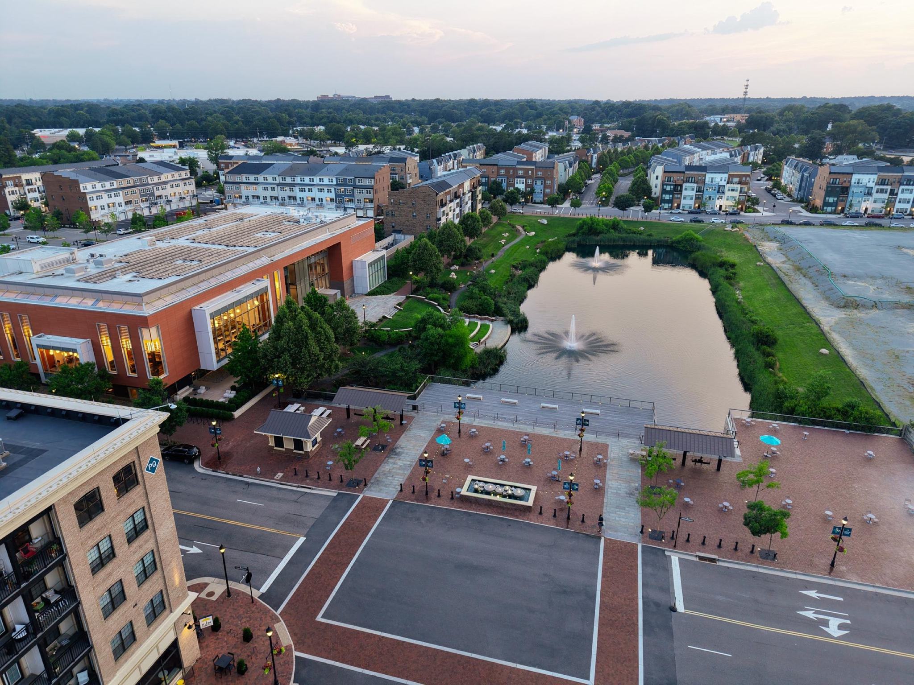
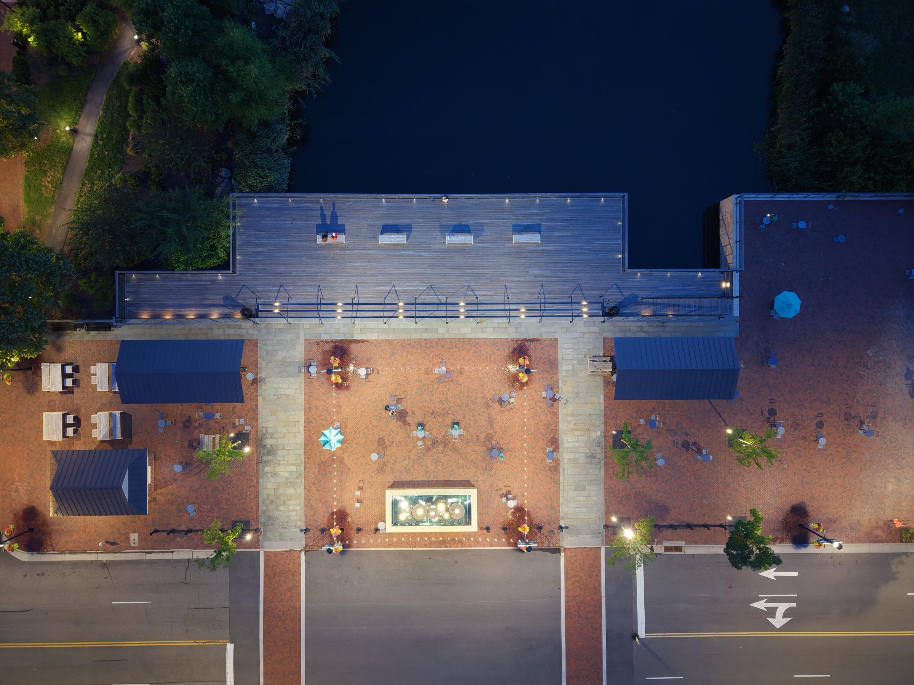
Photos: Cite Design.
What a project like this involves
A mixed-use neighborhood puts every kind of site requirement on one piece of ground. Apartments, offices and retail each bring their own parking, loading, access and utility demand, and all of it has to share streets, sidewalks and a stormwater system that were designed together.
The public spaces are part of the engineering, not decoration added at the end. A plaza, a boardwalk and a pond have to drain, be accessible, and work with the grading of the buildings around them.